
Price Reduction - Waterfront - Golf Course - Primary on Main
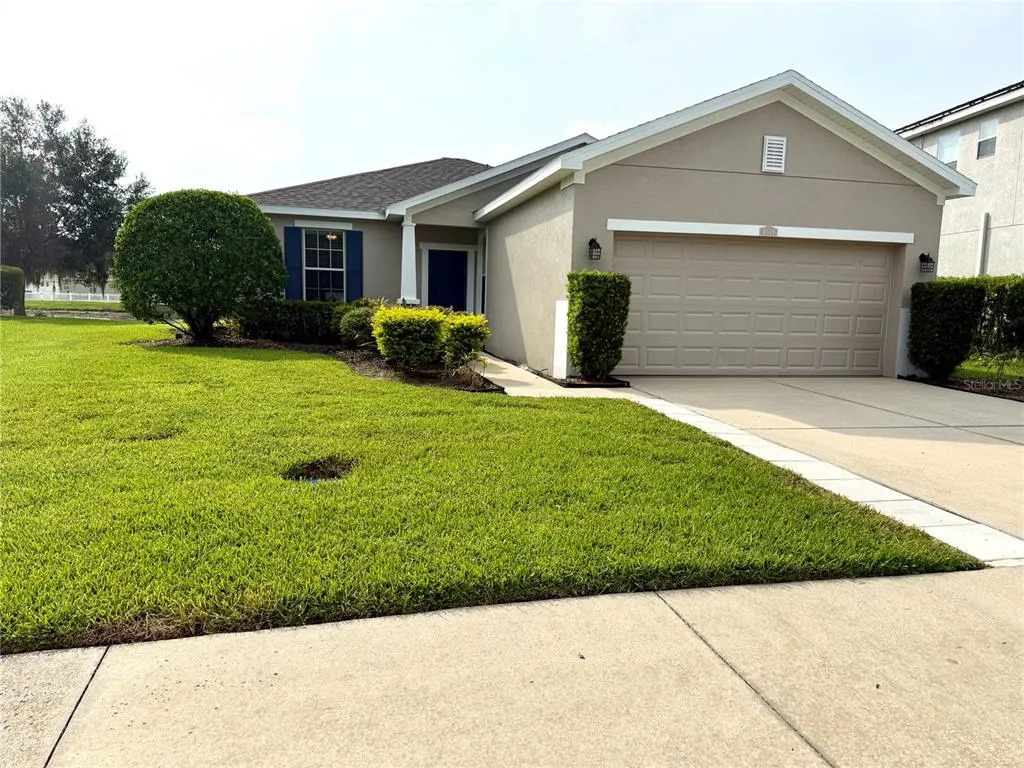
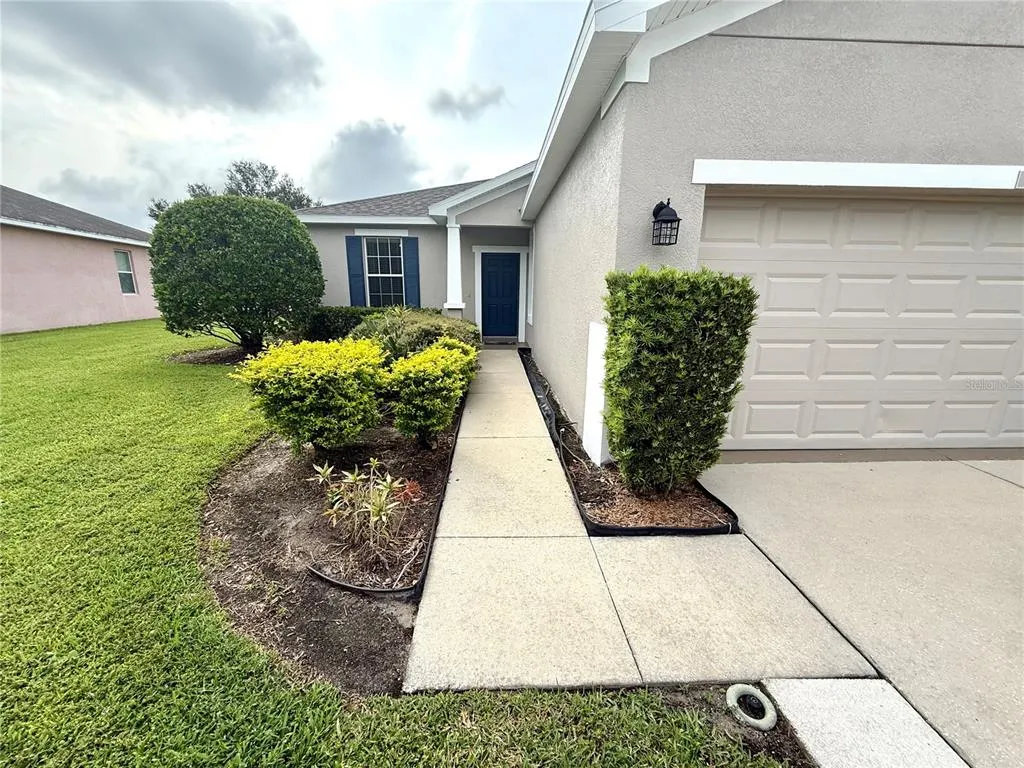
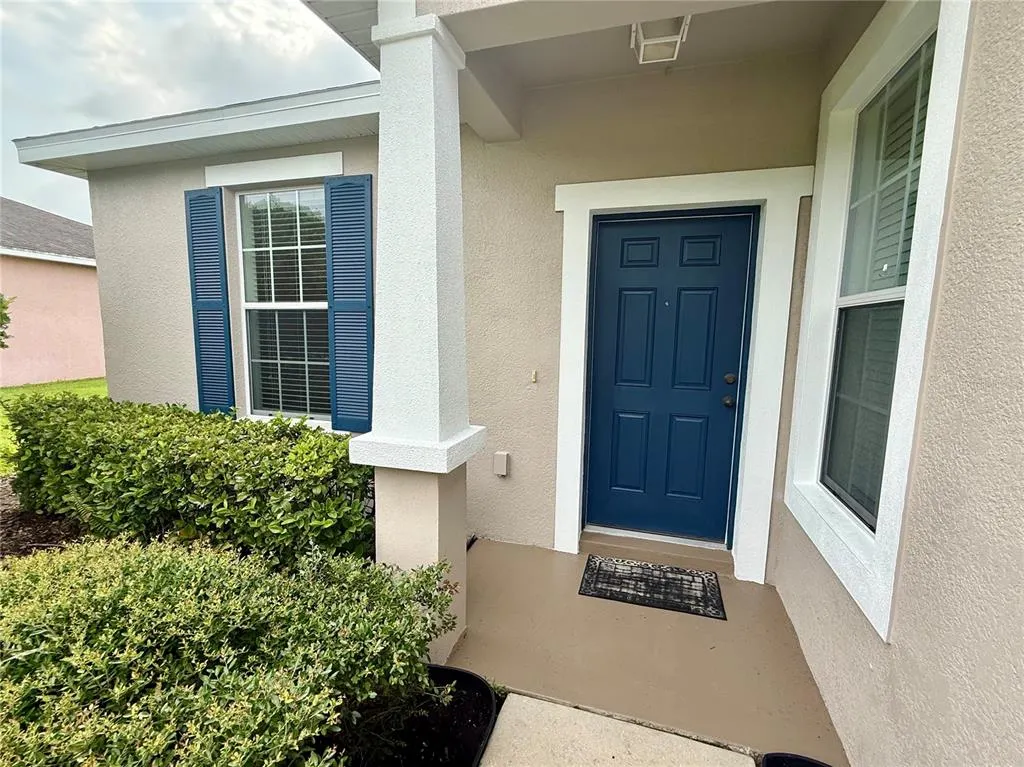
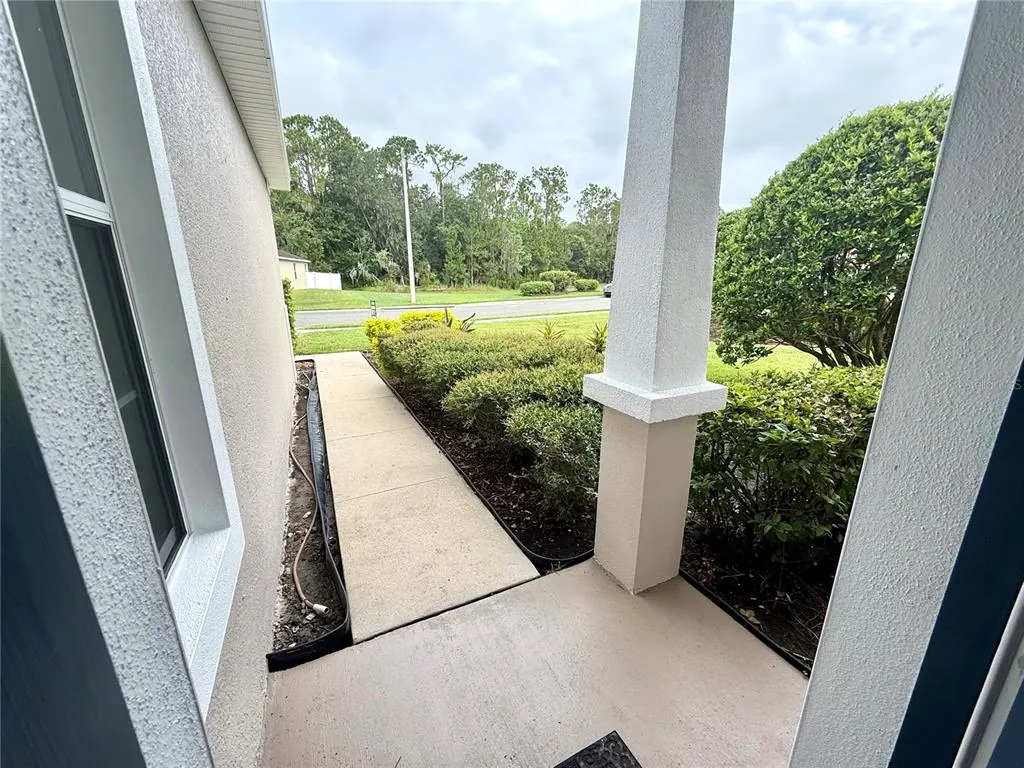
Address
2616 Walden Woods Drive, PLANT CITY, FL
Price
$ 314,000
Property Attributes
- MLS#G5115609
- TypeSingle Family
- Listing Status Active
- CountyHillsborough
- CityPLANT CITY
- AreaPlant City
- NeighborhoodWHISPERING WOODS PH 1
- Zip33566
- StyleContemporary Florida Patio
- Year Built2011
- Taxes$ 4516
- Price$ 314,000
- Bedrooms3
- Full Bathrooms2
- Half Bathrooms0
- Sqr Footage1444
- Lot Size0.14 Acres
Data Source:
Stellar MLS
Property Description
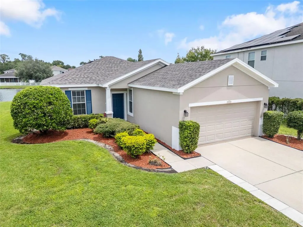
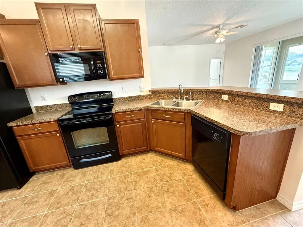
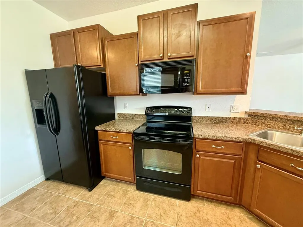
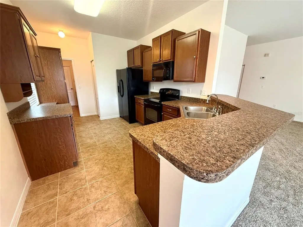
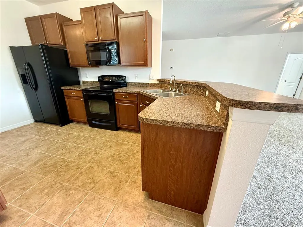
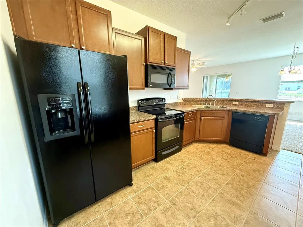
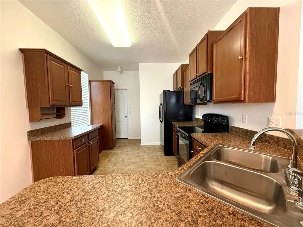
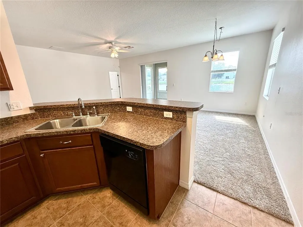
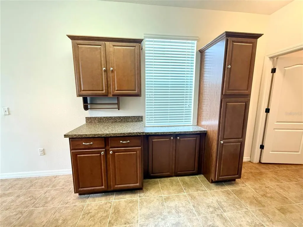
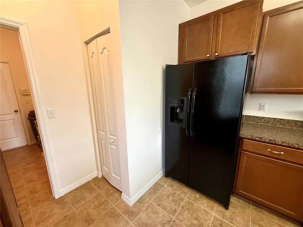
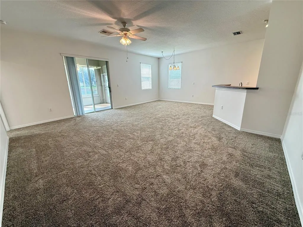
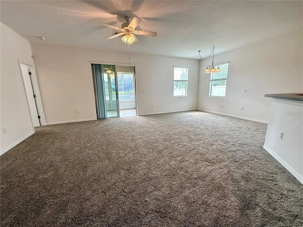
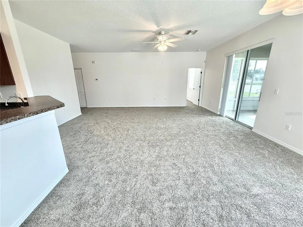
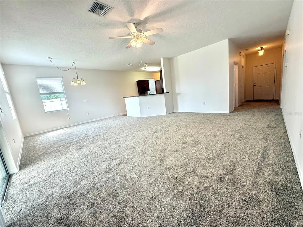
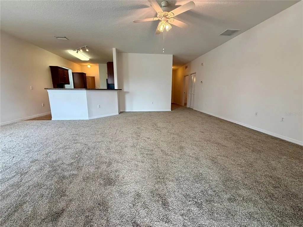
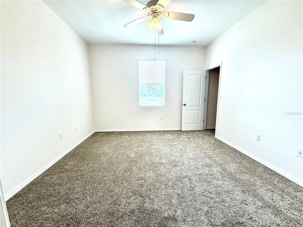
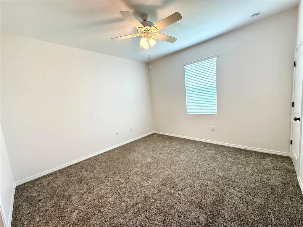
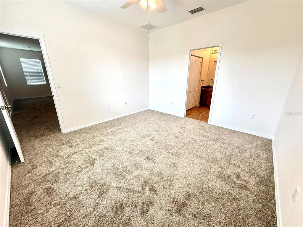
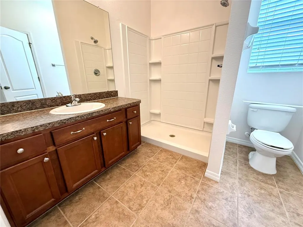
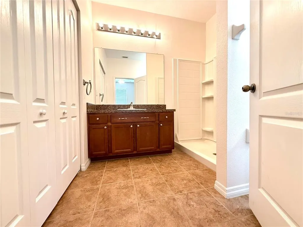
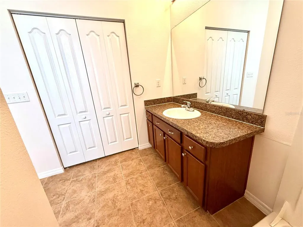
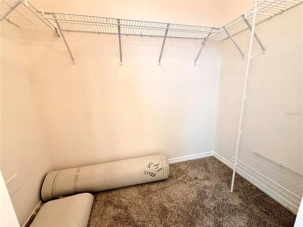
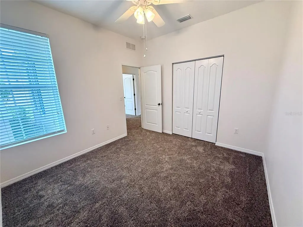
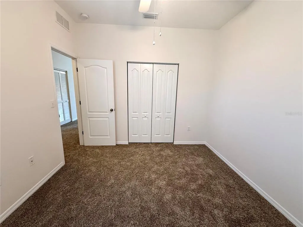
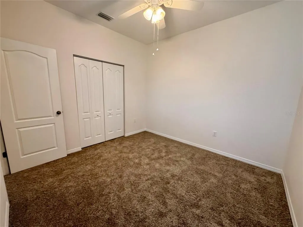
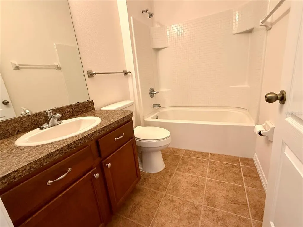
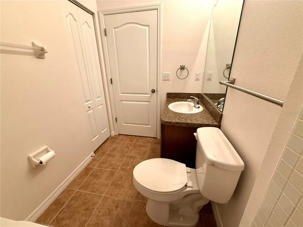
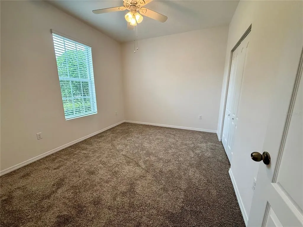
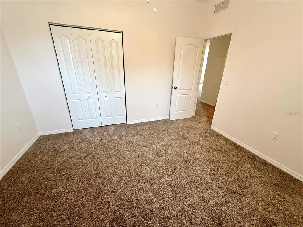
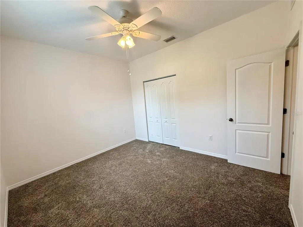
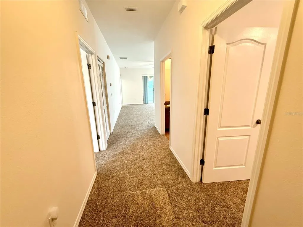
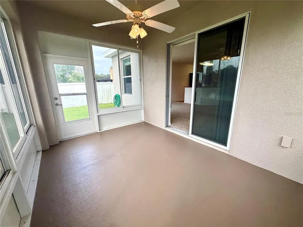
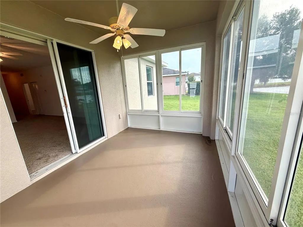
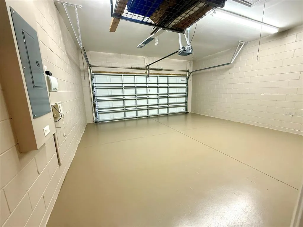
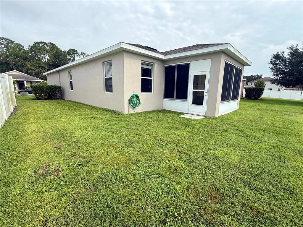
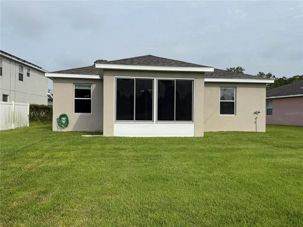
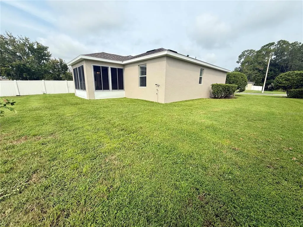
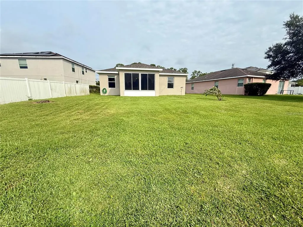
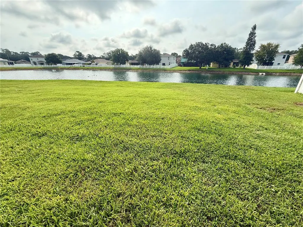
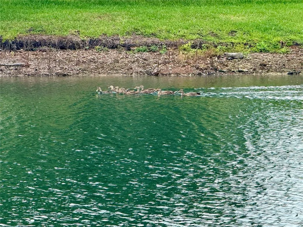
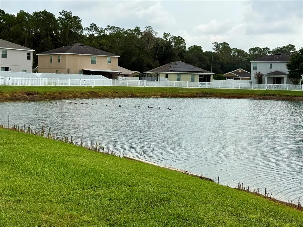
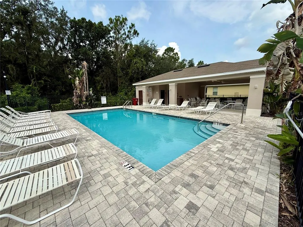
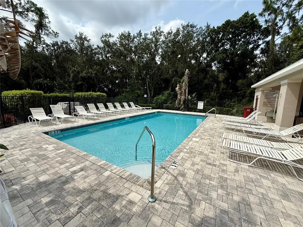
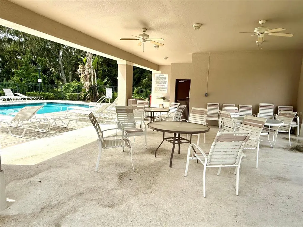
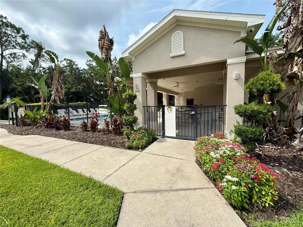
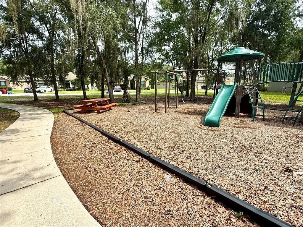
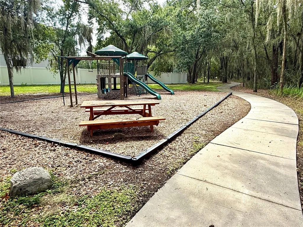
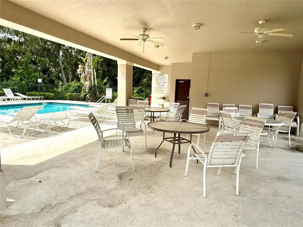
**Price Enhancement** Welcome home! Beautifully updated and completely move-in ready, this residence truly feels like new construction from the moment you step inside. Major recent upgrades include a brand-new roof (June 2026), fresh neutral paint inside and out, pristine new carpeting throughout the living, dining, and sleeping areas, and freshly coated garage and patio floors. The thoughtful open-concept layout creates an expansive, light-filled atmosphere ideal for both daily living and entertaining. At the heart of the home, the kitchen features abundant cabinetry, a dedicated pantry, and a stylish modern faucet. Step outside to your private, enclosed back patio—the ultimate retreat to enjoy gentle breezes, serene pond views, or peaceful rainy afternoons. Beyond the home, enjoy fantastic community amenities, including a resort-style pool with covered seating and loungers, as well as a neighborhood park and playground. Perfectly situated just minutes from dining, shopping, and I-4, this turn-key gem leaves nothing left to do but move in and enjoy. Call today to schedule your private showing!
| Elementary School | Middle School | High School |
|---|---|---|
| Trapnell-HB Elementary School | Tomlin-HB Middle School | Plant City-HB High School |
| Price History | |
|---|---|
| 7/30/2026 | Listed $329,000 |
| 9/19/2026 | 5$314,000 |
General Features
| Sewer | Public Sewer |
|---|---|
| Heating | Central |
| Cooling | Central Air |
| Utilities | Cable Available,Electricity Connected |
| Possession | Close Of Escrow |
| Roof | Shingle |
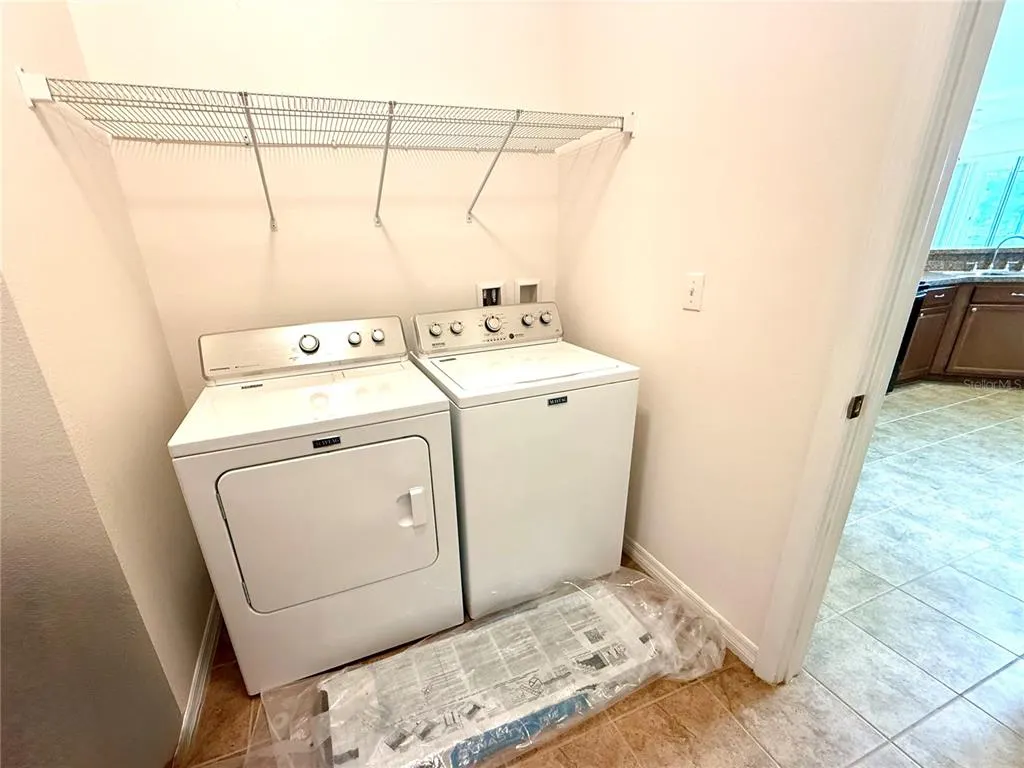
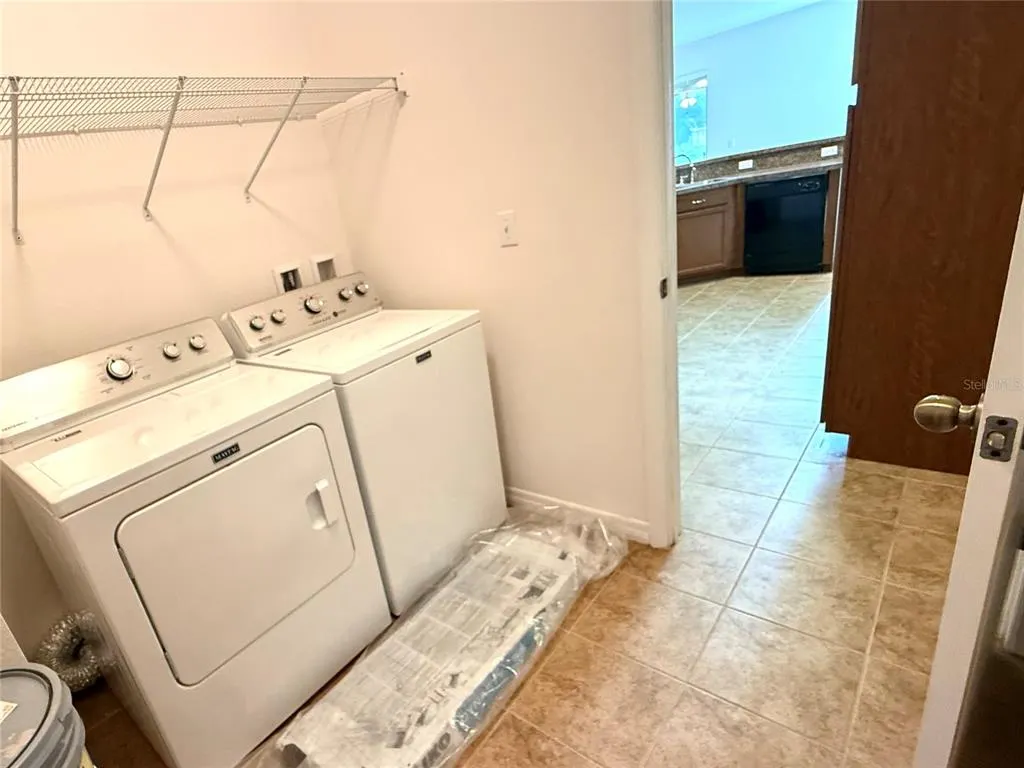
| Appliances | Dishwasher,Disposal,Dryer,Microwave,Range,Refrigerator,Washer |
| Zoning | PD |
| HOA Fee | 319.3 |
| Garage Spaces | 2 |
| Association Fee Includes | Community Pool,Pool Maintenance,Recreational Facilities |
| Patio/Porch Features | Enclosed,Rear Porch |
| Architectural Style | Contemporary,Florida,Patio |
| Construction Materials | Block,Stucco |
| Pets Allowed | Breed Restrictions |
| Year Built | 2011 |
| View | Water |
| Levels | One |
| Property Subtype | Single Family Residence |
| Tax Year | 2025 |
| Ownership | Fee Simple |
| Waterfront Features | Pond |
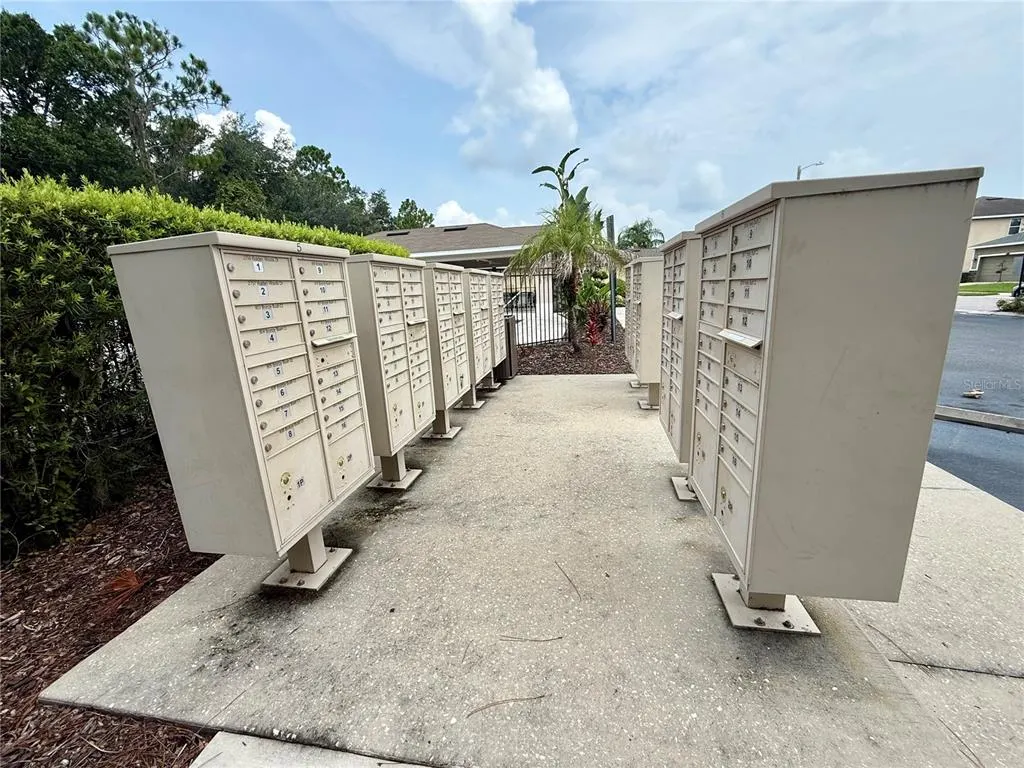
| Community Features | Clubhouse,Community Mailbox,Golf Carts OK,Park,Playground,Pool,Sidewalks |
| Assoc Fee Paid Per | Quarterly |
| County | Hillsborough |
| New Construction | false |
| Property Type | Residential |
| Attached Garage | true |
| Subdivision Name | WHISPERING WOODS PH 1 |
| Facing Direction | Northwest |
| Garage Y/N | true |
| Total Rooms | 10 |
| Full Baths | 2 |
| Status | Active |
| Directions | I4 west past Lakeland to Plant City exit 21, south on Alexander Street, turn right, south, on Walden Woods Drive, home is on the left side. |
| High School | Plant City-HB |
| City | PLANT CITY |
| Association Name | Empire Mgmt |
| Senior Community Y/N | false |
| MLS Area | 33566 - Plant City |
| Lot Size Units | Square Feet |
| Lot Size Square Feet | 6020 |
| Carport Y/N | false |
| Listing Terms | Cash,Conventional,FHA,VA Loan |
| Elementary School | Trapnell-HB |
| Land Lease Y/N | false |
| Tax Annual Amount | 4516.03 |
| Middle/Junior High School | Tomlin-HB |
| Additional Parcels Y/N | false |
| Lease Considered Y/N | false |
| Virtual Tour | https://www.propertypanorama.com/instaview/stellar/G5115609 |
| Building Area Units | Square Feet |
| Living Area Units | Square Feet |
| Standard Status | Active |
| Occupancy Type | Vacant |
| Tax Lot | 64 |
| Legal Description | WHISPERING WOODS PHASE 1 LOT 64 |
| Water View | Pond |
| Water Access Y/N | false |
| Monthly HOA Amount | 106.43 |
| Water View Y/N | true |
| Flood Zone Code | X |
| In Law Suite YN | false |
| Flood Zone Code X | Yes |
| DockY/N | false |
Interior Features
| Interior Amenities | Ceiling Fan(s),Living Room/Dining Room Combo,Primary Bedroom Main Floor,Window Treatments |
|---|---|
| Flooring | Carpet,Tile |
| Furnished Y/N | Unfurnished |
| Total Stories | 1 |
| Air Conditioning Y/N | true |
| Heating Y/N | true |
| Fireplace Y/N | false |
| Laundry Features | Inside,Laundry Room |
| Total Bedrooms | 3 |
| LivingAreaSource | Public Records |
| Total Baths | 2 |
Exterior Features
| Exterior Amenities | None |
|---|---|
| Vegetation | Mature Landscaping |
| Lot Features | Sidewalk |
| Water Source | Public |
| Lot Size Area | 6020 |
| Foundation Details | Slab |
| Spa | false |
| Building Area Total | 2012 |
| Lot Dimensions | 50.17 x 120 |
| Lot Size Acres | 0.14 |
| Road Surface Type | Paved |
| Private Pool | false |
| Waterfront Y/N | true |
| Covered Spaces | 2 |
| Road Frontage Type | Street Paved |
Amenities
- Foreclosure
- Views
- Short Sale
- New Construction
- Adult 55+
- Lease To Own
- No HOA Fees
- Furnished
- Primary On Main
- Air Conditioning
- Seller Finance
- Green
- Fixer Upper
- Horse
- Golf
- Fireplace
- Deck
- Garage
- Basement
- Pool
Property vs Single Family Average in 33566
Price
Taxes
Year Built
 Copyright © MFRMLS.com All information deemed reliable but not guaranteed. All properties are subject to prior sale, change or withdrawal. Neither listing broker(s) or information provider(s) shall be responsible for any typographical errors, misinformation, misprints and shall be held totally harmless. Listing(s) information is provided for consumers personal, non-commercial use and may not be used for any purpose other than to identify prospective properties consumers may be interested in purchasing. Information on this site was last updated Last updated on September 19, 2026 8:55 PM UTC The listing information on this page last changed on Last updated on September 19, 2026 8:55 PM UTCd. The data relating to real estate for sale on this website comes in part from the Internet Data Exchange program of MFR MLS.
All information deemed reliable but not guaranteed. All properties are subject to prior sale, change or withdrawal. Neither listing broker(s) or information provider(s) shall be responsible for any typographical errors, misinformation, misprints and shall be held totally harmless. Listing(s) information is provided for consumers personal, non-commercial use and may not be used for any purpose other than to identify prospective properties consumers may be interested in purchasing.
Updated on September 19, 2026 8:55 PM UTC
Copyright © MFRMLS.com All information deemed reliable but not guaranteed. All properties are subject to prior sale, change or withdrawal. Neither listing broker(s) or information provider(s) shall be responsible for any typographical errors, misinformation, misprints and shall be held totally harmless. Listing(s) information is provided for consumers personal, non-commercial use and may not be used for any purpose other than to identify prospective properties consumers may be interested in purchasing. Information on this site was last updated Last updated on September 19, 2026 8:55 PM UTC The listing information on this page last changed on Last updated on September 19, 2026 8:55 PM UTCd. The data relating to real estate for sale on this website comes in part from the Internet Data Exchange program of MFR MLS.
All information deemed reliable but not guaranteed. All properties are subject to prior sale, change or withdrawal. Neither listing broker(s) or information provider(s) shall be responsible for any typographical errors, misinformation, misprints and shall be held totally harmless. Listing(s) information is provided for consumers personal, non-commercial use and may not be used for any purpose other than to identify prospective properties consumers may be interested in purchasing.
Updated on September 19, 2026 8:55 PM UTC
 Copyright Southeast Florida Multiple Listing Service © 2026. Accuracy of listing information is not guaranteed. Listing information is provided for personal consumer, non-commercial use, solely to identify potential properties for potential purchase. All other use is strictly prohibited, is a violation of the terms of use, and may violate federal and state law.
Data Last Updated: September 19, 2026 9:22 PM UTC
Copyright Southeast Florida Multiple Listing Service © 2026. Accuracy of listing information is not guaranteed. Listing information is provided for personal consumer, non-commercial use, solely to identify potential properties for potential purchase. All other use is strictly prohibited, is a violation of the terms of use, and may violate federal and state law.
Data Last Updated: September 19, 2026 9:22 PM UTC
 © 2026 Florida Gulf Coast MLS (FGCMLS) Information deemed reliable, but not guaranteed. The IDX data relating to real estate for sale on this web site comes in part from the Florida Gulf Coast Multiple Listing Service. The information being provided is for consumers' personal, non-commercial use and may not be used for any purpose other than to identify prospective properties consumers may be interested in purchasing. Information is deemed reliable but not guaranteed.
