
Price Reduction - Golf Course - Primary on Main
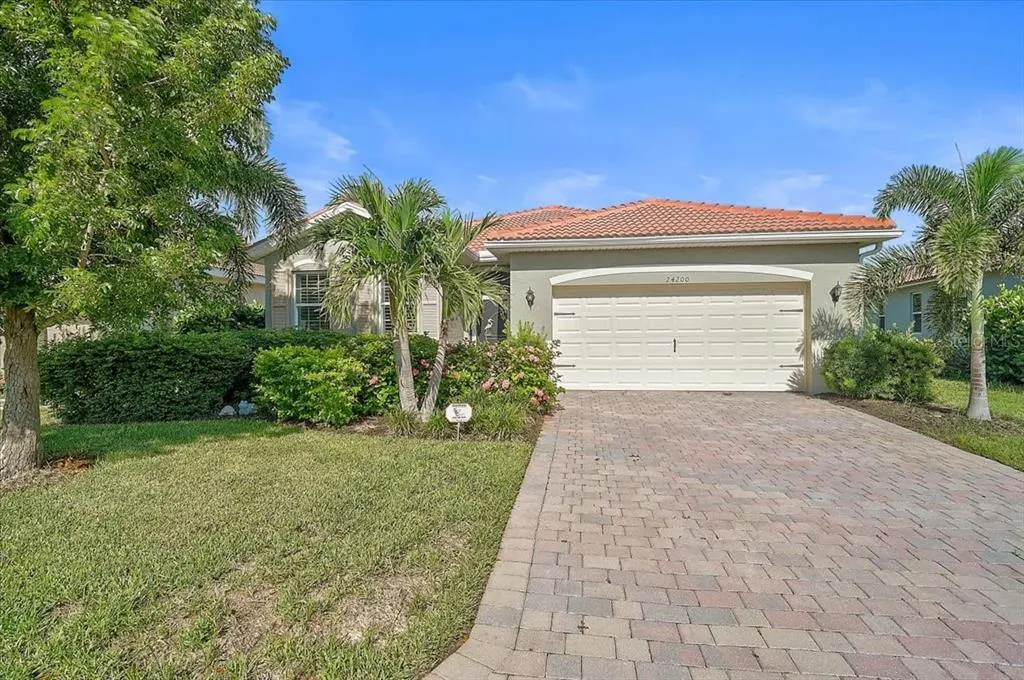
Address
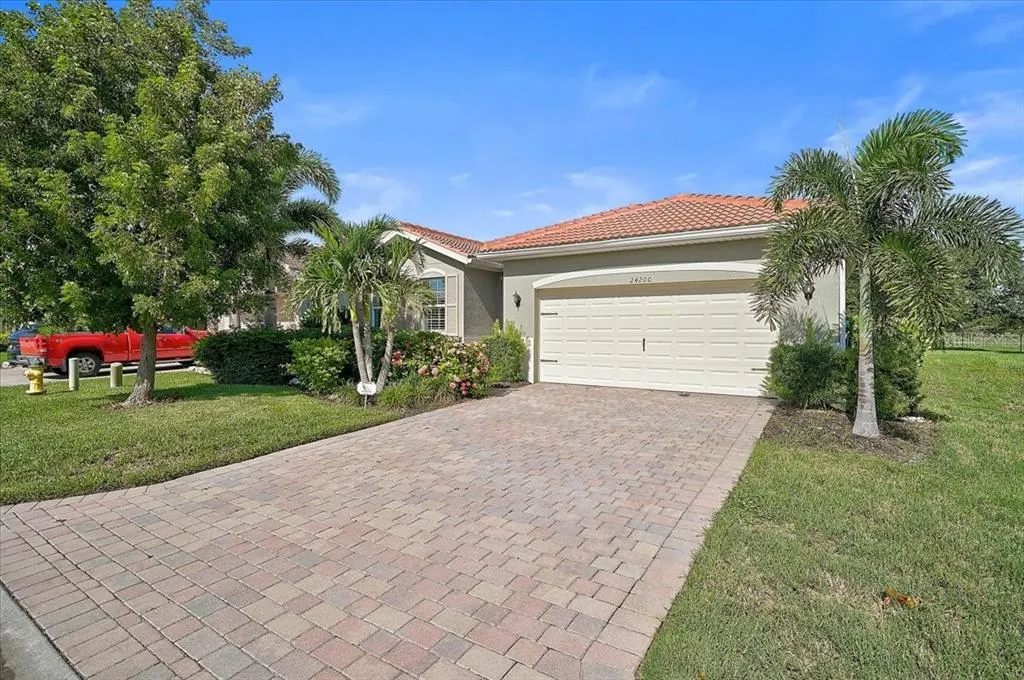
24200 Riverfront Drive, PORT CHARLOTTE, FL
Price
$ 300,000
Property Attributes
- MLS#N6145154
- TypeSingle Family
- Listing Status Pending
- CountyCharlotte
- CityPORT CHARLOTTE
- AreaPort Charlotte
- NeighborhoodRIVER CLUB
- Zip33980
- StyleSingle Family Residence
- Year Built2020
- Taxes$ 5243
- Price$ 300,000
- Bedrooms4
- Full Bathrooms2
- Half Bathrooms0
- Sqr Footage2034
- Lot Size0.18 Acres
Data Source:
Stellar MLS
Property Description
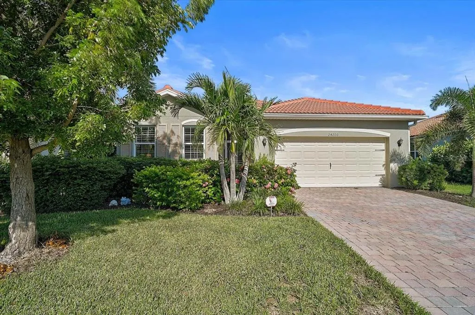
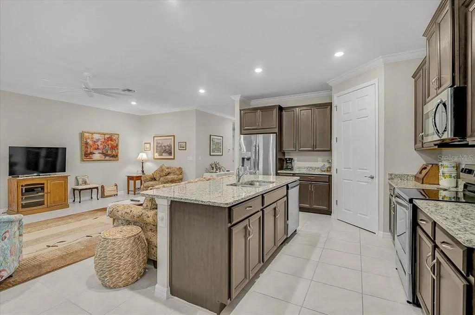
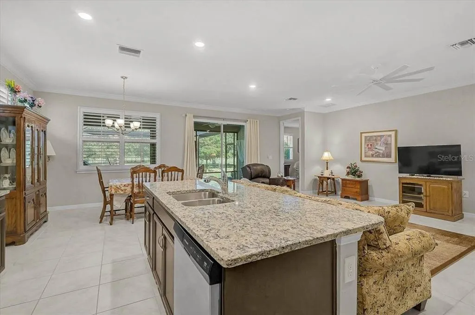
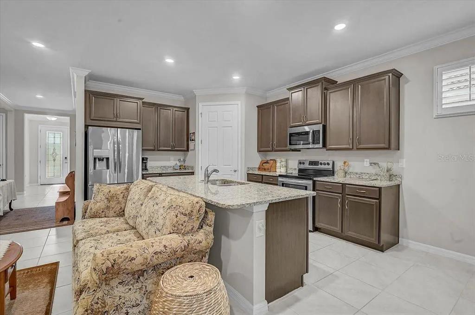
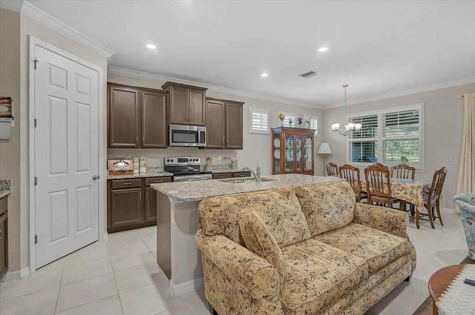
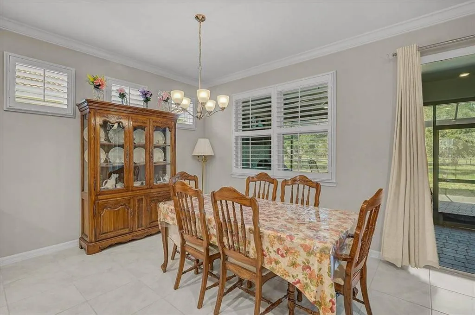
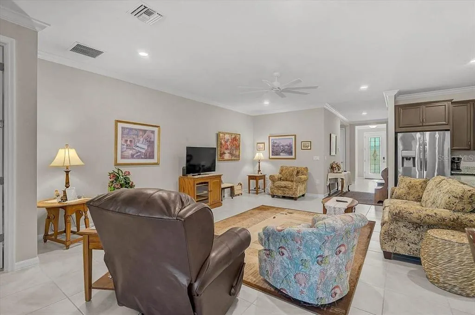
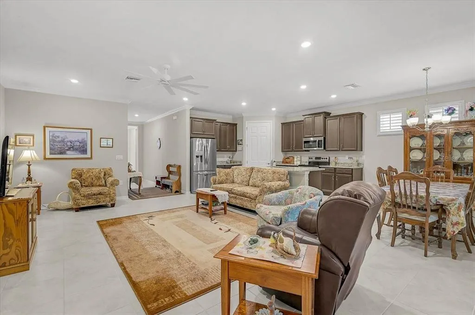
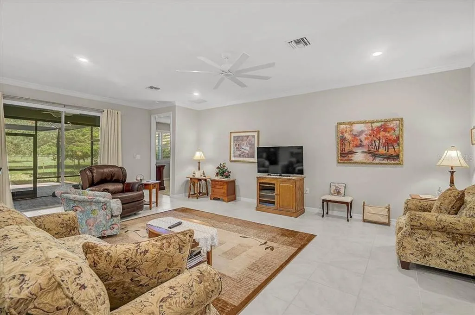
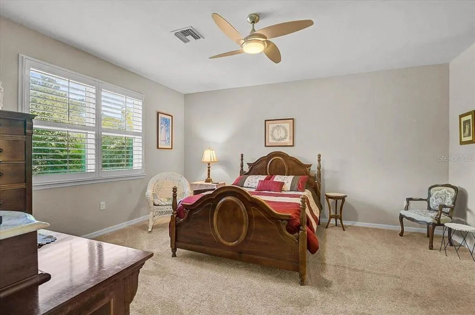
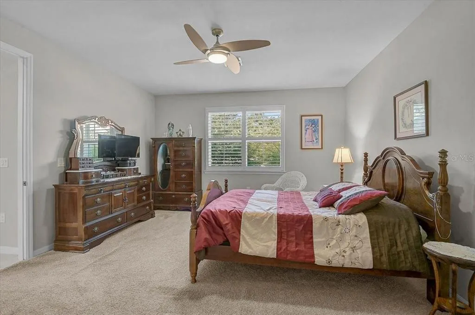
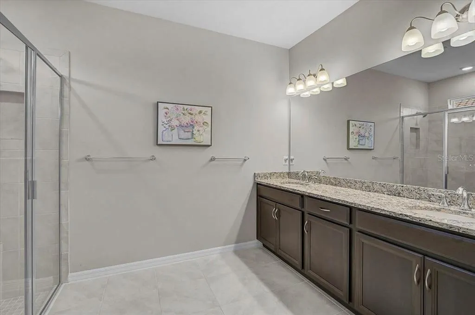
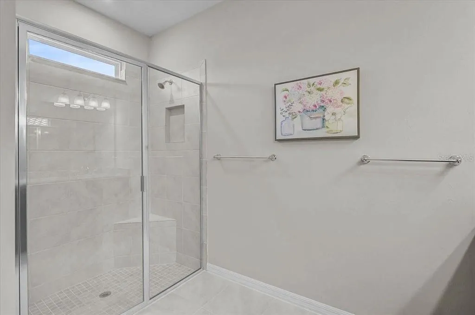
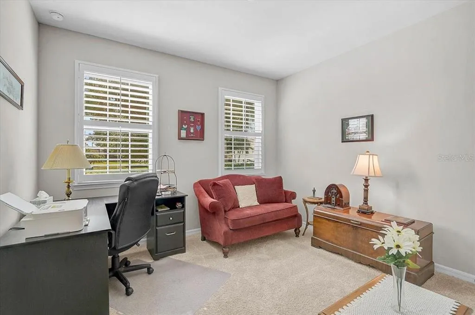
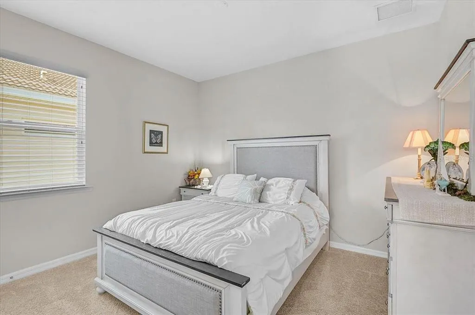
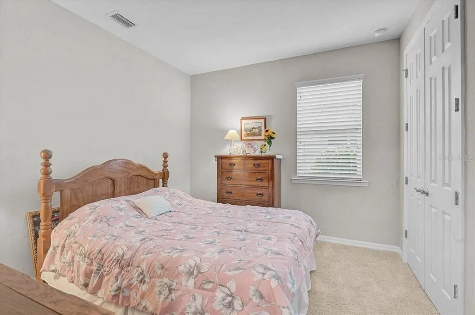
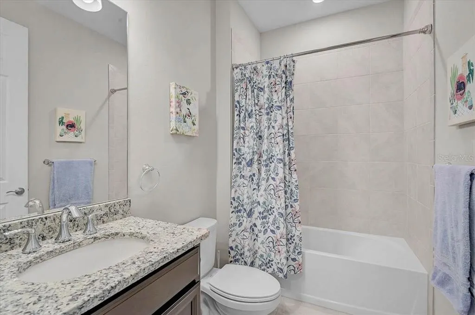
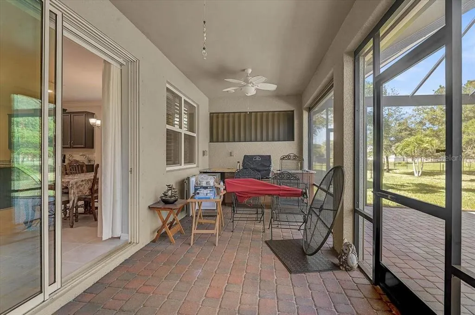
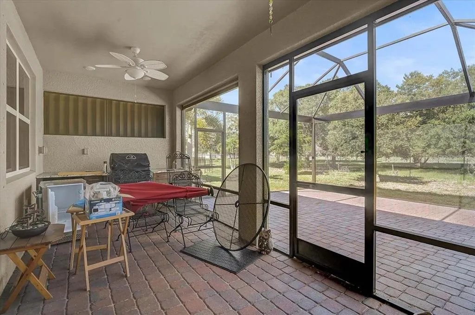
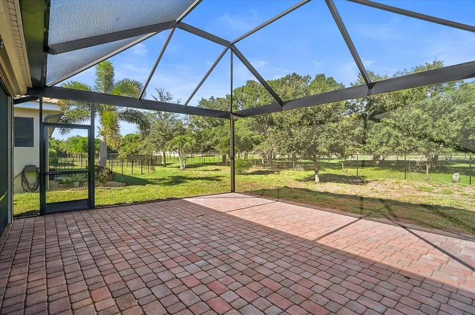
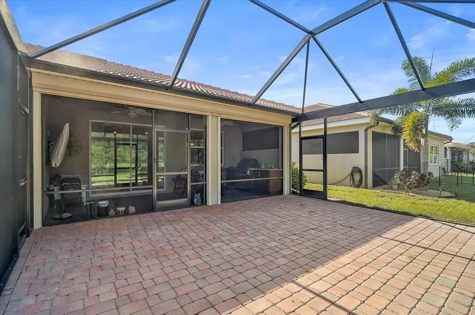
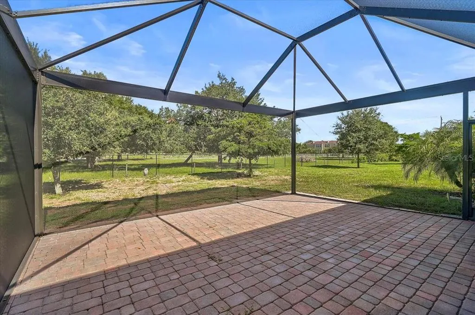
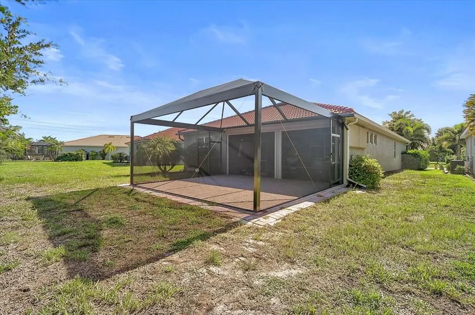
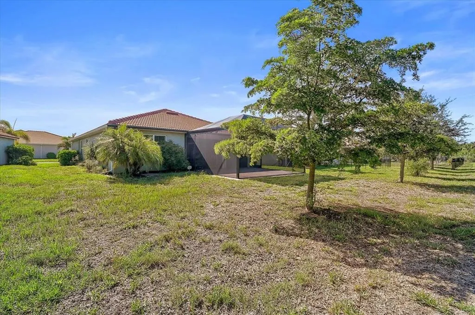
Under contract-accepting backup offers. Welcome to River Club, where modern construction meets low-maintenance Florida living. This beautifully designed Delray floor plan offers 4 bedrooms, 2 bathrooms, and 2,034 square feet of thoughtfully designed living space with an open-concept layout and great outdoor kitchen and screened in extended outdoor living that's perfect for Florida life and entertaining. New roof in 2023! The spacious kitchen overlooks the main living and dining areas, creating a bright and inviting gathering space, while the split-bedroom floor plan provides privacy for the owner's suite. Whether you're hosting family and friends or enjoying a quiet evening at home, this layout offers the flexibility today's buyers are looking for. Built to the latest Florida building standards, this home includes hurricane shutters for added peace of mind. One of the best parts of living in River Club is the low-maintenance lifestyle. The HOA takes care of lawn mowing, landscaping, fertilization, weeding, and mulching, allowing you to spend more time enjoying Southwest Florida and less time working in the yard. Conveniently located near shopping, restaurants, golf, boating, waterfront parks, medical facilities, and I-75, River Club offers easy access to downtown Punta Gorda, Port Charlotte, Charlotte Harbor, and Florida's Gulf Coast beaches. Whether you're looking for a full-time residence, seasonal retreat, or investment opportunity, this move-in-ready home offers the perfect combination of comfort, convenience, and peace of mind.
| Elementary School | Middle School | High School |
|---|---|---|
| Peace River Elementary Elementary School | Port Charlotte Middle Middle School | Charlotte High High School |
| Price History | |
|---|---|
| 7/29/2026 | Listed $315,000 |
| 8/18/2026 | 5$300,000 |
General Features
| Sewer | Public Sewer |
|---|---|
| Heating | Central |
| Cooling | Central Air |
| Utilities | BB/HS Internet Available,Cable Available,Electricity Connected,Sewer Connected,Water Connected |
| Roof | Concrete,Tile |
| Appliances | Dishwasher,Disposal,Dryer,Microwave,Range,Refrigerator,Washer |
| Zoning | PD |
| HOA Fee | 398 |
| Garage Spaces | 2 |
| Association Fee Includes | Cable TV,Common Area Taxes,Community Pool,Escrow Reserves Fund,Internet,Maintenance Grounds,Manager,Pool Maintenance,Recreational Facilities,Sewer,Trash |
| Patio/Porch Features | Covered,Enclosed,Patio,Screened |
| Construction Materials | Concrete,Stucco |
| Pets Allowed | Cats OK,Dogs OK,Number Limit,Yes |
| Year Built | 2020 |
| Levels | One |
| Property Subtype | Single Family Residence |
| Tax Year | 2025 |
| Ownership | Fee Simple |
| Community Features | Buyer Approval Required,Clubhouse,Community Mailbox,Fitness Center,Gated Community - No Guard,Golf Carts OK,Irrigation-Reclaimed Water,Playground,Pool,Sidewalks |
| Assoc Fee Paid Per | Monthly |
| County | Charlotte |
| New Construction | false |
| Property Type | Residential |
| Attached Garage | true |
| Subdivision Name | RIVER CLUB |
| Facing Direction | East |
| Garage Y/N | true |
| Total Rooms | 7 |
| Full Baths | 2 |
| Status | Pending |
| Directions | From I75 take Kings Highway South. Turn left on Loveland Blvd. Turn right on Westchester Blvd. Turn right on Oakview Dr. Turn Right on Riverfront Drive. and follow to the right. Home will be on the right. |
| High School | Charlotte High |
| City | PORT CHARLOTTE |
| Association Name | Alliant Property Management |
| Senior Community Y/N | false |
| MLS Area | 33980 - Port Charlotte |
| Lot Size Units | Square Feet |
| Lot Size Square Feet | 8036 |
| Carport Y/N | false |
| Listing Terms | Cash,Conventional,FHA,VA Loan |
| Elementary School | Peace River Elementary |
| Land Lease Y/N | false |
| Tax Annual Amount | 5243 |
| Middle/Junior High School | Port Charlotte Middle |
| Property Condition | Completed |
| Additional Parcels Y/N | false |
| Lease Considered Y/N | true |
| Virtual Tour | https://my.matterport.com/show/?m=hRESVPVBcGG |
| Building Area Units | Square Feet |
| Living Area Units | Square Feet |
| Standard Status | Active Under Contract |
| Occupancy Type | Owner |
| Tax Lot | 286 |
| Legal Description | RIC 000 0000 0286 RIVER CLUB LT 286 E3130/1209 3187/1017 3329/217 4266/1658 4569/81 L/E4649/1401 3462022 POA3462024-MDH 3462023 3552998 3553021 |
| Pet Size Limit | Extra Large (101+ Lbs.) |
| Minimum Lease | 6 Months |
| Water Access Y/N | false |
| Monthly HOA Amount | 398 |
| Water View Y/N | false |
| Flood Zone Code | AE |
| In Law Suite YN | false |
Interior Features
| Interior Amenities | Ceiling Fan(s),Eating Space In Kitchen,Primary Bedroom Main Floor,Thermostat |
|---|---|
| Flooring | Carpet,Ceramic Tile |
| Furnished Y/N | Unfurnished |
| Air Conditioning Y/N | true |
| Heating Y/N | true |
| Fireplace Y/N | false |
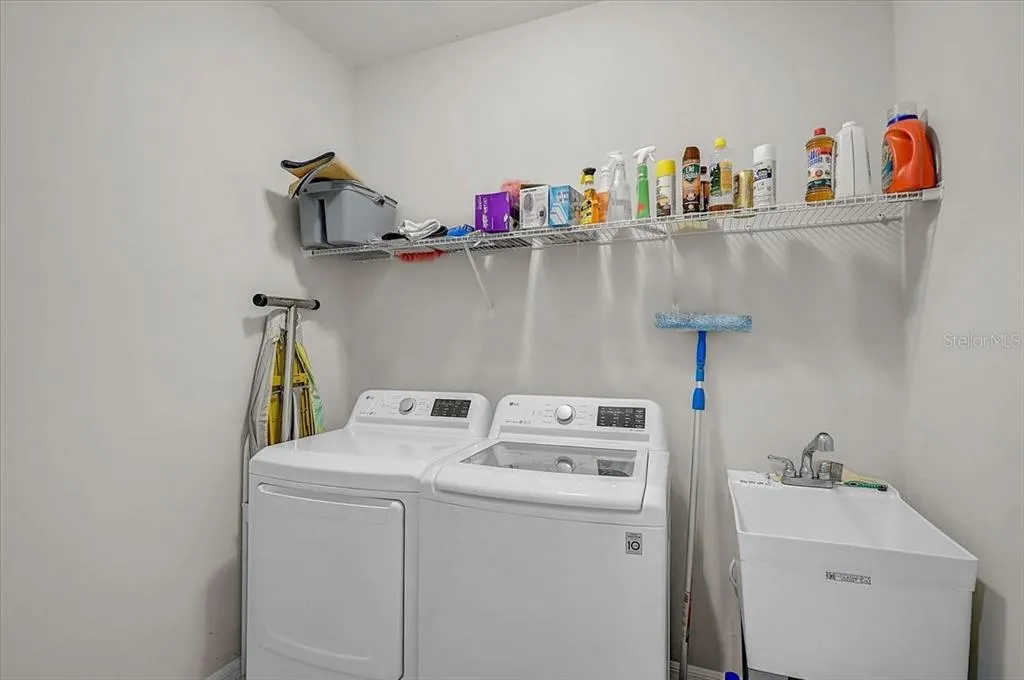
| Laundry Features | Laundry Room |
| Total Bedrooms | 4 |
| LivingAreaSource | Builder |
| Total Baths | 2 |
Exterior Features
| Exterior Amenities | Hurricane Shutters,Outdoor Grill,Outdoor Kitchen,Shade Shutter(s) |
|---|---|
| Water Source | None |
| Lot Size Area | 8036 |
| Foundation Details | Slab |
| Spa | false |
| Building Area Total | 2692 |
| Lot Size Acres | 0.18 |
| Road Surface Type | Paved |
| Private Pool | false |
| Waterfront Y/N | false |
| Covered Spaces | 2 |
| Builder Model | Delray |
Amenities
- Foreclosure
- Views
- Short Sale
- New Construction
- Adult 55+
- Lease To Own
- No HOA Fees
- Furnished
- Primary On Main
- Air Conditioning
- Seller Finance
- Green
- Fixer Upper
- Horse
- Golf
- Fireplace
- Deck
- Garage
- Basement
- Pool
Property vs Single Family Average in 33980
Price
Taxes
Year Built
 Copyright © MFRMLS.com All information deemed reliable but not guaranteed. All properties are subject to prior sale, change or withdrawal. Neither listing broker(s) or information provider(s) shall be responsible for any typographical errors, misinformation, misprints and shall be held totally harmless. Listing(s) information is provided for consumers personal, non-commercial use and may not be used for any purpose other than to identify prospective properties consumers may be interested in purchasing. Information on this site was last updated Last updated on September 13, 2026 12:03 AM UTC The listing information on this page last changed on Last updated on September 13, 2026 12:03 AM UTCd. The data relating to real estate for sale on this website comes in part from the Internet Data Exchange program of MFR MLS.
All information deemed reliable but not guaranteed. All properties are subject to prior sale, change or withdrawal. Neither listing broker(s) or information provider(s) shall be responsible for any typographical errors, misinformation, misprints and shall be held totally harmless. Listing(s) information is provided for consumers personal, non-commercial use and may not be used for any purpose other than to identify prospective properties consumers may be interested in purchasing.
Updated on September 13, 2026 12:03 AM UTC
Copyright © MFRMLS.com All information deemed reliable but not guaranteed. All properties are subject to prior sale, change or withdrawal. Neither listing broker(s) or information provider(s) shall be responsible for any typographical errors, misinformation, misprints and shall be held totally harmless. Listing(s) information is provided for consumers personal, non-commercial use and may not be used for any purpose other than to identify prospective properties consumers may be interested in purchasing. Information on this site was last updated Last updated on September 13, 2026 12:03 AM UTC The listing information on this page last changed on Last updated on September 13, 2026 12:03 AM UTCd. The data relating to real estate for sale on this website comes in part from the Internet Data Exchange program of MFR MLS.
All information deemed reliable but not guaranteed. All properties are subject to prior sale, change or withdrawal. Neither listing broker(s) or information provider(s) shall be responsible for any typographical errors, misinformation, misprints and shall be held totally harmless. Listing(s) information is provided for consumers personal, non-commercial use and may not be used for any purpose other than to identify prospective properties consumers may be interested in purchasing.
Updated on September 13, 2026 12:03 AM UTC
 Copyright Southeast Florida Multiple Listing Service © 2026. Accuracy of listing information is not guaranteed. Listing information is provided for personal consumer, non-commercial use, solely to identify potential properties for potential purchase. All other use is strictly prohibited, is a violation of the terms of use, and may violate federal and state law.
Data Last Updated: September 13, 2026 12:33 AM UTC
Copyright Southeast Florida Multiple Listing Service © 2026. Accuracy of listing information is not guaranteed. Listing information is provided for personal consumer, non-commercial use, solely to identify potential properties for potential purchase. All other use is strictly prohibited, is a violation of the terms of use, and may violate federal and state law.
Data Last Updated: September 13, 2026 12:33 AM UTC
 © 2026 Florida Gulf Coast MLS (FGCMLS) Information deemed reliable, but not guaranteed. The IDX data relating to real estate for sale on this web site comes in part from the Florida Gulf Coast Multiple Listing Service. The information being provided is for consumers' personal, non-commercial use and may not be used for any purpose other than to identify prospective properties consumers may be interested in purchasing. Information is deemed reliable but not guaranteed.
