








Address
1109 N Gordon Street, PLANT CITY, FL
Price
$ 249,900
Property Attributes
- MLS#TB8548311
- TypeSingle Family
- Listing Status Active
- CountyHillsborough
- CityPLANT CITY
- AreaPlant City
- NeighborhoodHASTINGS B A SUB
- Zip33563
- StyleSingle Family Residence
- Year Built1945
- Taxes$ 2479
- Price$ 249,900
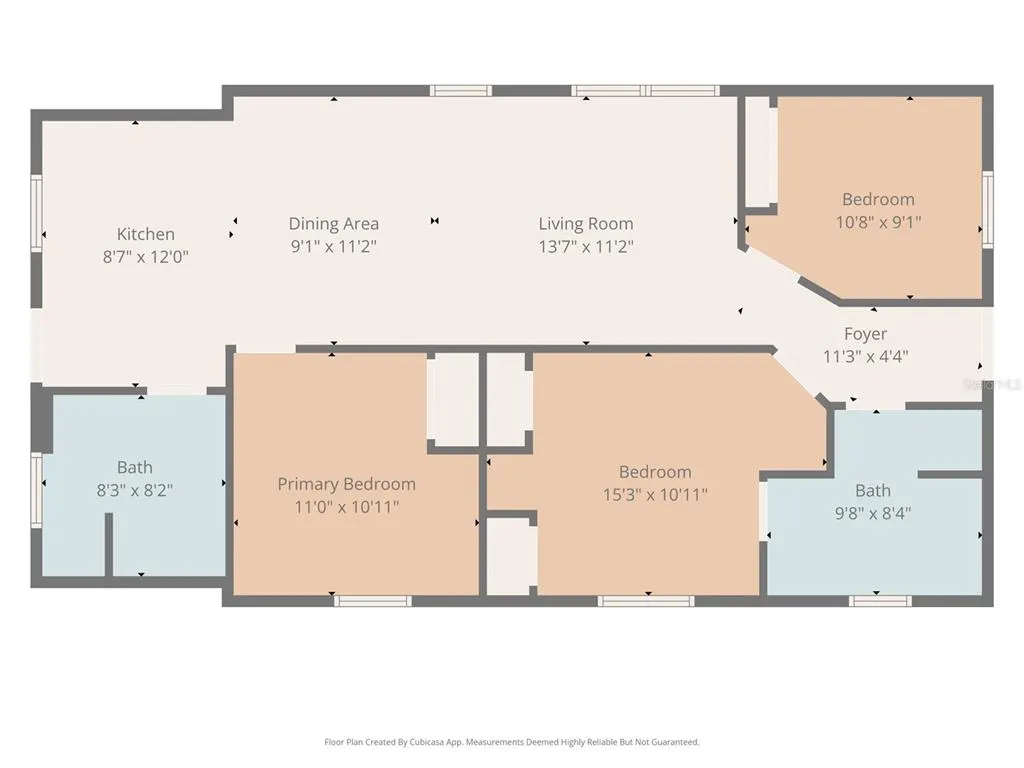
- Bedrooms3
- Full Bathrooms2
- Half Bathrooms0
- Sqr Footage1184
- Lot Size0.18 Acres
Data Source:
Stellar MLS
Property Description
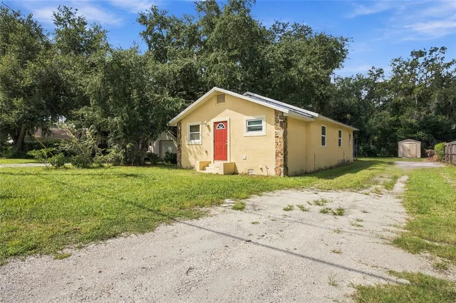
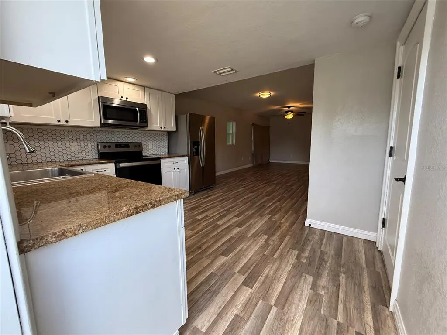
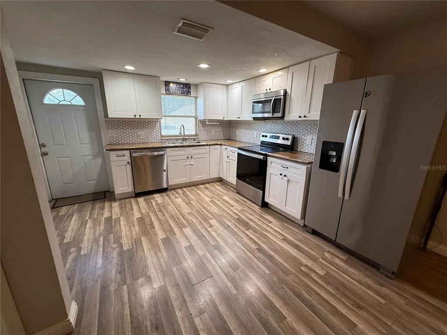
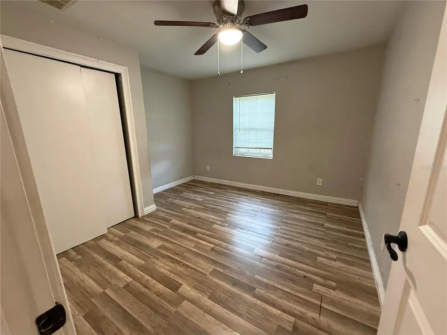
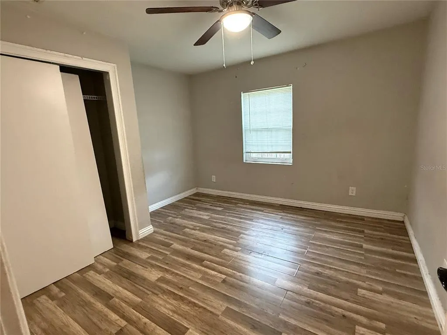
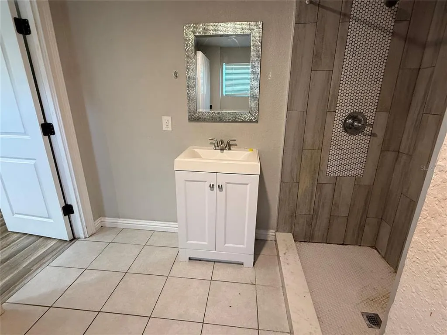
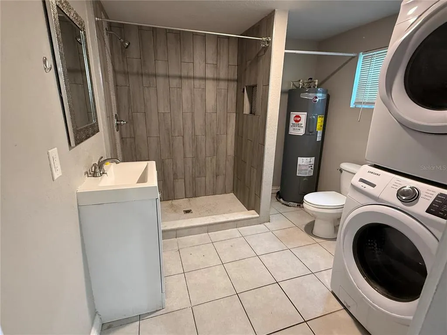
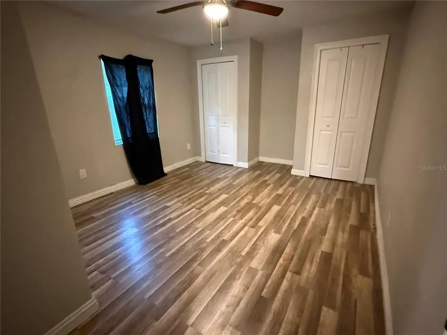
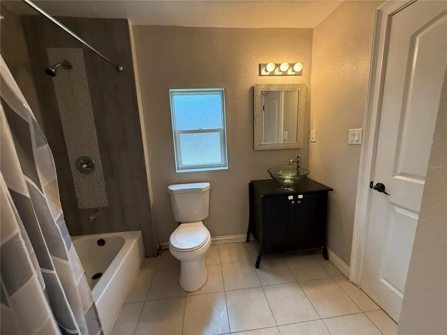
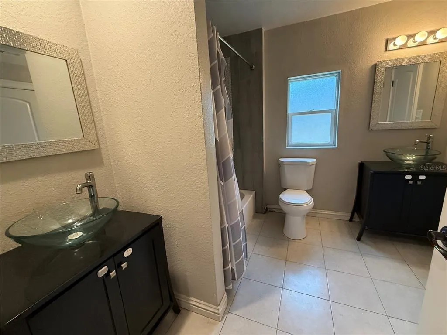
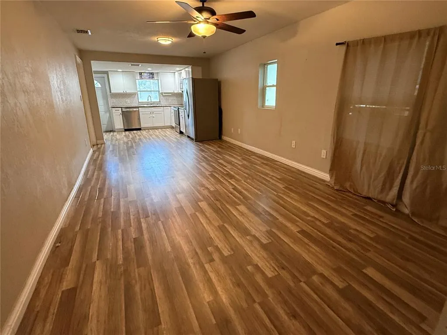
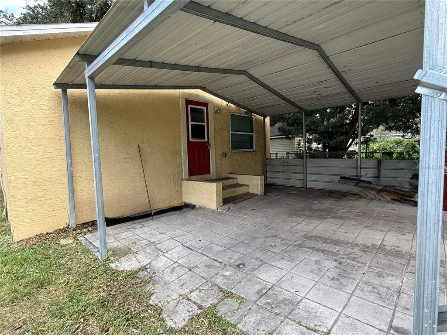
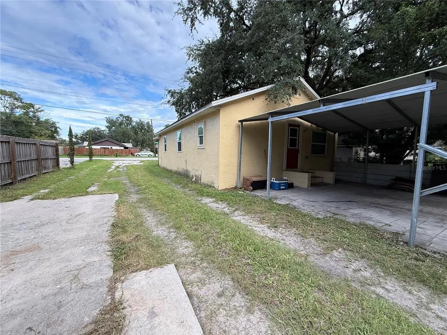
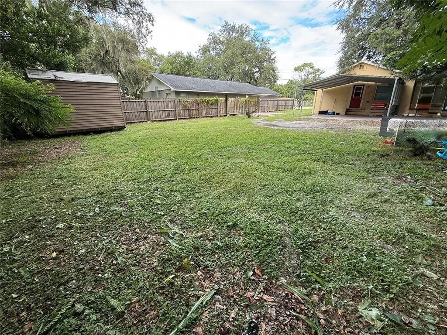
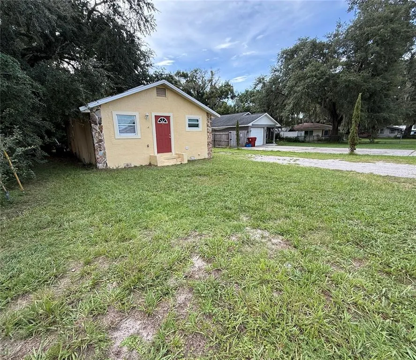
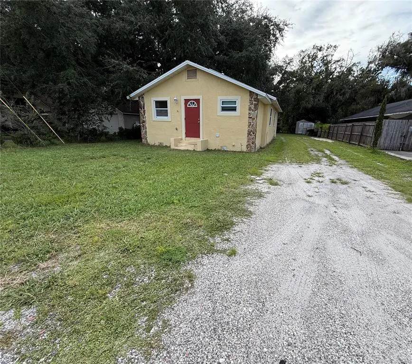
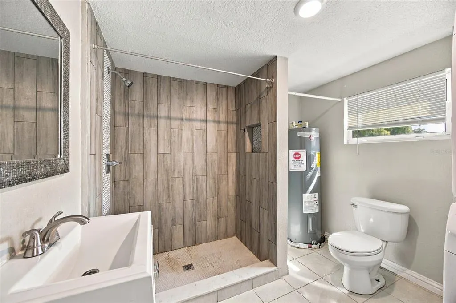
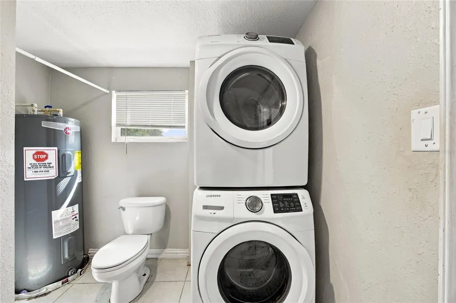
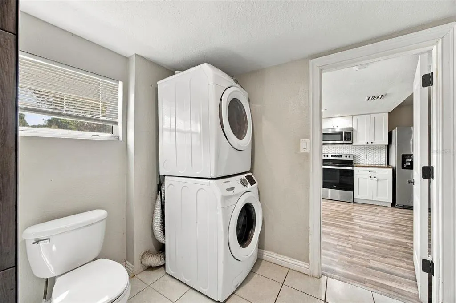
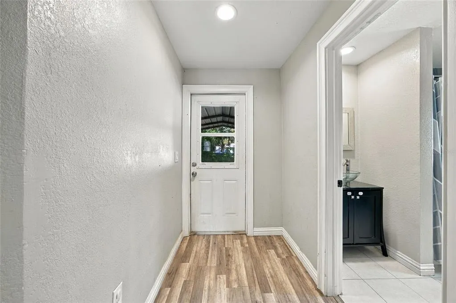
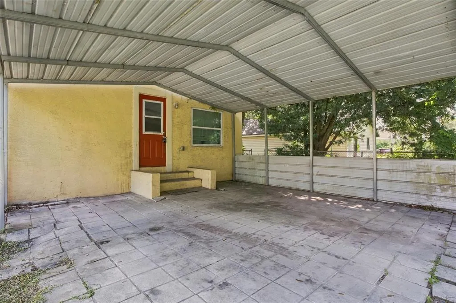
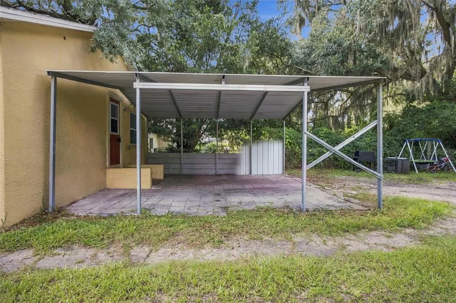
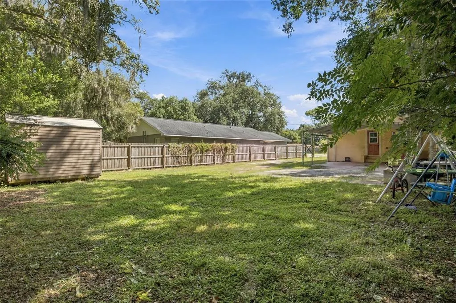
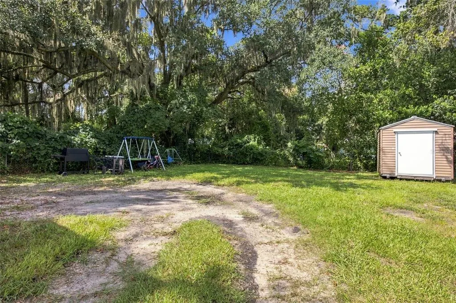
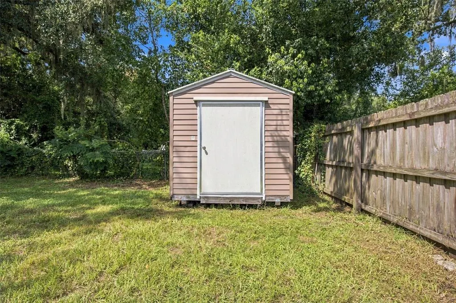
Stop your search and picture your self enjoying the fall evenings ahead, gathered around a backyard bonfire at this Plant City home! Surrounded by a wood privacy fence, the spacious yard offers ample room to entertain, relax, or create your own outdoor retreat. Comfortable living space with NO HOA! The interior was thoughtfully updated in 2020 and features a kitchen with granite countertops, updated cabinetry, and stainless-steel appliances. Washer and dryer are included! Additionally, you will appreciate the wood-look laminate flooring throughout the main living areas and ceramic tile in the bathrooms. The primary bathroom offers two separate modern his and hers vanities. Outside, you’ll also find a covered back patio, metal carport, and utility shed for additional storage. Conveniently located near Hillsborough College’s Plant City Campus, Mike E. Sansone Community Park, and I-4, providing easy access toward Tampa and Orlando. Let’s explore your options in this changing market and see how we can get you HOME for the HOLIDAYS!
| Price History | |
|---|---|
| 9/14/2026 | Listed $249,900 |
General Features
| Sewer | Public Sewer |
|---|---|
| Heating | Central,Electric |
| Cooling | Central Air |
| Utilities | Electricity Connected,Sewer Connected,Water Connected |
| Possession | Close Of Escrow |
| Roof | Shingle |
| Appliances | Dryer,Electric Water Heater,Exhaust Fan,Range,Refrigerator,Washer |
| Zoning | R-1A |
| Patio/Porch Features | Rear Porch |
| Construction Materials | Stucco,Wood Frame |
| Year Built | 1945 |
| Levels | One |
| Property Subtype | Single Family Residence |
| Tax Year | 2025 |
| Ownership | Fee Simple |
| County | Hillsborough |
| New Construction | false |
| Property Type | Residential |
| Subdivision Name | HASTINGS B A SUB |
| Facing Direction | East |
| Garage Y/N | false |
| Other Structures | Shed(s),Storage |
| Total Rooms | 3 |
| Full Baths | 2 |
| Status | Active |
| Directions | From I-4 / Park Road interchange. Head south on Park Road toward town. Turn right onto E Spencer St. Turn left onto N Gordon St. Arrive at 1109 N Gordon St The destination will be on your right. |
| City | PLANT CITY |
| Senior Community Y/N | false |
| MLS Area | 33563 - Plant City |
| Lot Size Units | Square Feet |
| Lot Size Square Feet | 7840 |
| Carport Spaces | 1 |
| Carport Y/N | true |
| Listing Terms | Cash,Conventional,FHA,VA Loan |
| Land Lease Y/N | false |
| Tax Annual Amount | 2479 |
| Additional Parcels Y/N | false |
| Lease Considered Y/N | false |
| Virtual Tour | https://www.propertypanorama.com/instaview/stellar/TB8548311 |
| Building Area Units | Square Feet |
| Living Area Units | Square Feet |
| Standard Status | Active |
| Occupancy Type | Vacant |
| Tax Lot | 7 |
| Legal Description | HASTINGS B A SUBDIVISION LOT 7 |
| Water Access Y/N | false |
| Water View Y/N | false |
| Flood Zone Code | X |
| In Law Suite YN | false |
| Flood Zone Code X | Yes |
Interior Features
| Interior Amenities | Ceiling Fan(s),Living Room/Dining Room Combo,Open Floorplan,Thermostat |
|---|---|
| Flooring | Ceramic Tile,Laminate |
| Furnished Y/N | Unfurnished |
| Air Conditioning Y/N | true |
| Heating Y/N | true |
| Fireplace Y/N | false |
| Laundry Features | Inside |
| Total Bedrooms | 3 |
| LivingAreaSource | Public Records |
| Total Baths | 2 |
Exterior Features
| Exterior Amenities | Private Entrance,Private Mailbox,Private Yard,Storage |
|---|---|
| Fencing | Wood |
| Water Source | Public |
| Lot Size Area | 7840 |
| Foundation Details | Crawlspace |
| Building Area Total | 1184 |
| Lot Size Acres | 0.18 |
| Road Surface Type | Paved |
| Private Pool | false |
| Waterfront Y/N | false |
| Covered Spaces | 1 |
| Road Frontage Type | Street Paved |
| Road Responsibility | Public Maintained Road |
Amenities
- Foreclosure
- Views
- Short Sale
- New Construction
- Adult 55+
- Lease To Own
- No HOA Fees
- Furnished
- Primary On Main
- Air Conditioning
- Seller Finance
- Green
- Fixer Upper
- Horse
- Golf
- Fireplace
- Deck
- Garage
- Basement
- Pool
Property vs Single Family Average in 33563
Price
Taxes
Year Built
 Copyright © MFRMLS.com All information deemed reliable but not guaranteed. All properties are subject to prior sale, change or withdrawal. Neither listing broker(s) or information provider(s) shall be responsible for any typographical errors, misinformation, misprints and shall be held totally harmless. Listing(s) information is provided for consumers personal, non-commercial use and may not be used for any purpose other than to identify prospective properties consumers may be interested in purchasing. Information on this site was last updated Last updated on September 21, 2026 9:22 PM UTC The listing information on this page last changed on Last updated on September 21, 2026 9:22 PM UTCd. The data relating to real estate for sale on this website comes in part from the Internet Data Exchange program of MFR MLS.
All information deemed reliable but not guaranteed. All properties are subject to prior sale, change or withdrawal. Neither listing broker(s) or information provider(s) shall be responsible for any typographical errors, misinformation, misprints and shall be held totally harmless. Listing(s) information is provided for consumers personal, non-commercial use and may not be used for any purpose other than to identify prospective properties consumers may be interested in purchasing.
Updated on September 21, 2026 9:22 PM UTC
Copyright © MFRMLS.com All information deemed reliable but not guaranteed. All properties are subject to prior sale, change or withdrawal. Neither listing broker(s) or information provider(s) shall be responsible for any typographical errors, misinformation, misprints and shall be held totally harmless. Listing(s) information is provided for consumers personal, non-commercial use and may not be used for any purpose other than to identify prospective properties consumers may be interested in purchasing. Information on this site was last updated Last updated on September 21, 2026 9:22 PM UTC The listing information on this page last changed on Last updated on September 21, 2026 9:22 PM UTCd. The data relating to real estate for sale on this website comes in part from the Internet Data Exchange program of MFR MLS.
All information deemed reliable but not guaranteed. All properties are subject to prior sale, change or withdrawal. Neither listing broker(s) or information provider(s) shall be responsible for any typographical errors, misinformation, misprints and shall be held totally harmless. Listing(s) information is provided for consumers personal, non-commercial use and may not be used for any purpose other than to identify prospective properties consumers may be interested in purchasing.
Updated on September 21, 2026 9:22 PM UTC
 Copyright Southeast Florida Multiple Listing Service © 2026. Accuracy of listing information is not guaranteed. Listing information is provided for personal consumer, non-commercial use, solely to identify potential properties for potential purchase. All other use is strictly prohibited, is a violation of the terms of use, and may violate federal and state law.
Data Last Updated: September 21, 2026 9:27 PM UTC
Copyright Southeast Florida Multiple Listing Service © 2026. Accuracy of listing information is not guaranteed. Listing information is provided for personal consumer, non-commercial use, solely to identify potential properties for potential purchase. All other use is strictly prohibited, is a violation of the terms of use, and may violate federal and state law.
Data Last Updated: September 21, 2026 9:27 PM UTC
 © 2026 Florida Gulf Coast MLS (FGCMLS) Information deemed reliable, but not guaranteed. The IDX data relating to real estate for sale on this web site comes in part from the Florida Gulf Coast Multiple Listing Service. The information being provided is for consumers' personal, non-commercial use and may not be used for any purpose other than to identify prospective properties consumers may be interested in purchasing. Information is deemed reliable but not guaranteed.
